
Address
961 Lexington Drive, DUNEDIN, FL
Price
$ 425,000
Property Attributes
- MLS#TB8512558
- TypeSingle Family
- Listing Status Pending
- CountyPinellas
- CityDUNEDIN
- AreaDunedin
- NeighborhoodHIGHLAND ESTATES
- Zip34698
- StyleSingle Family Residence
- Year Built1972
- Taxes$ 2459
- Price$ 425,000
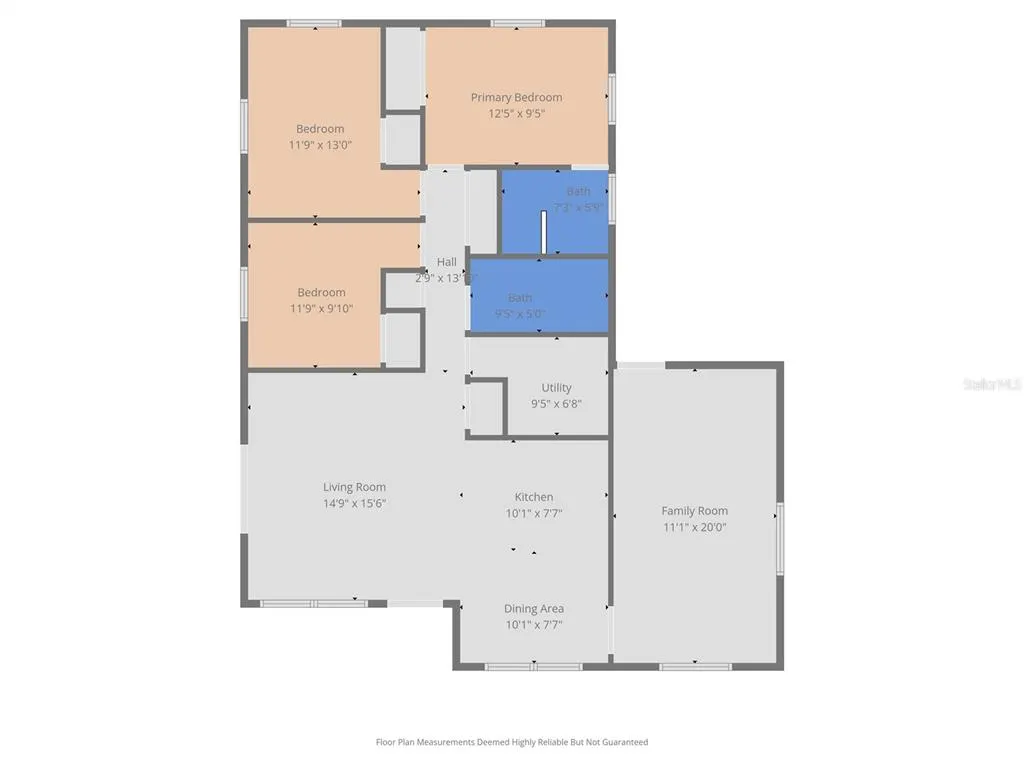
- Bedrooms3
- Full Bathrooms2
- Half Bathrooms0
- Sqr Footage1362
- Lot Size0.18 Acres
Data Source:
Stellar MLS
Property Description
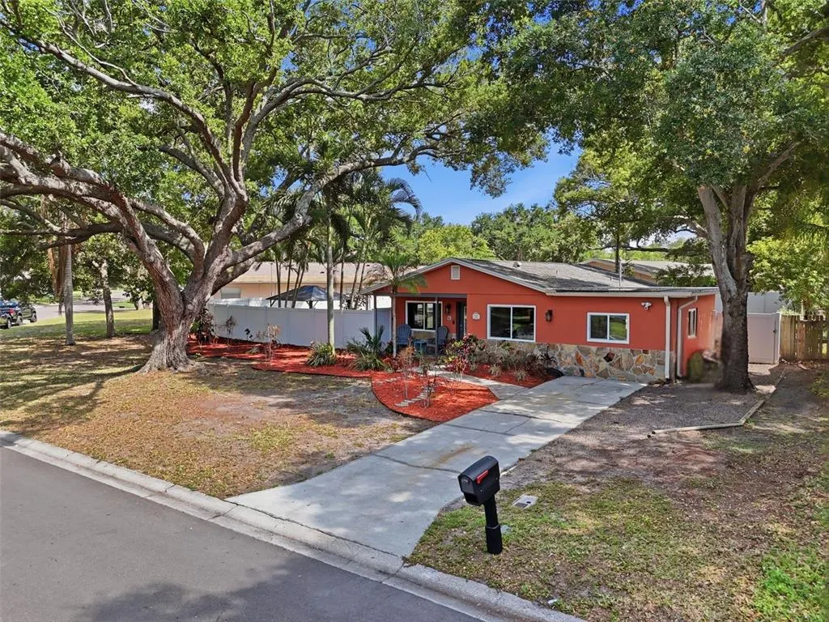


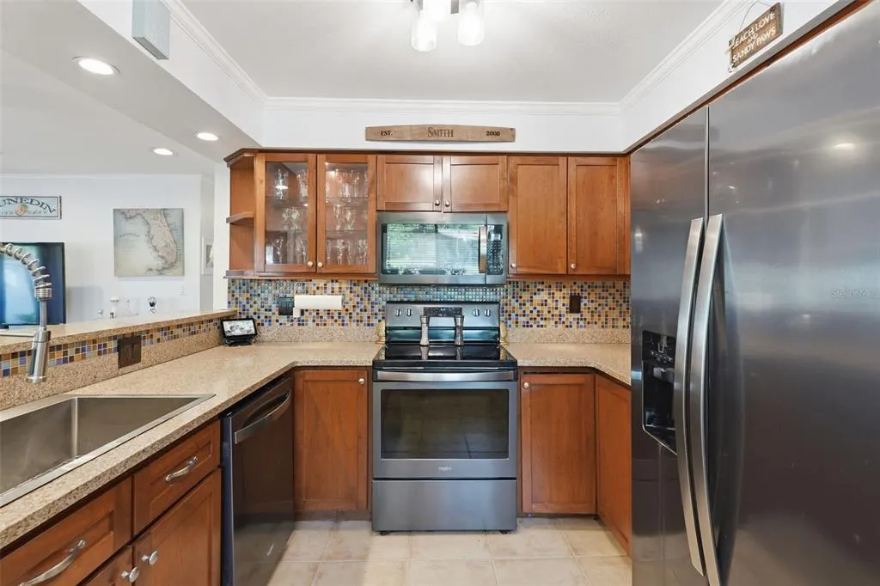


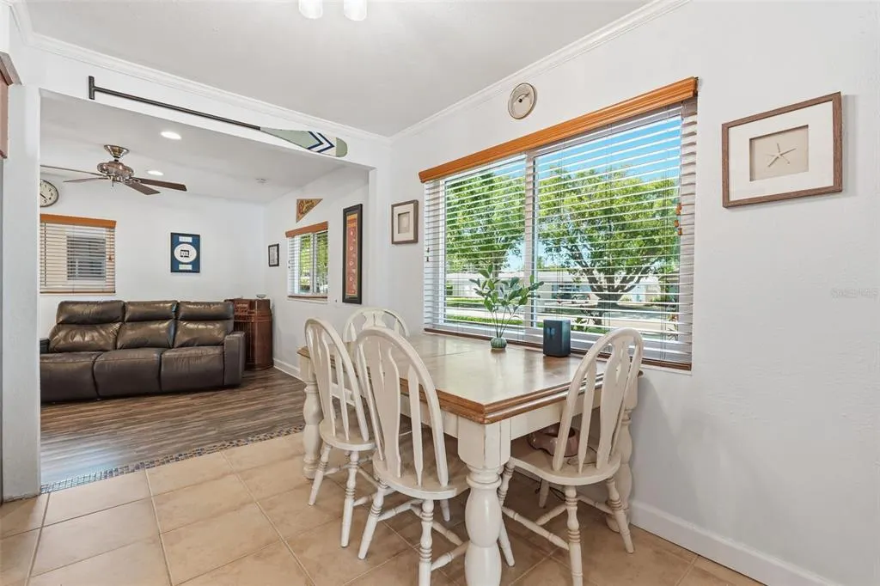



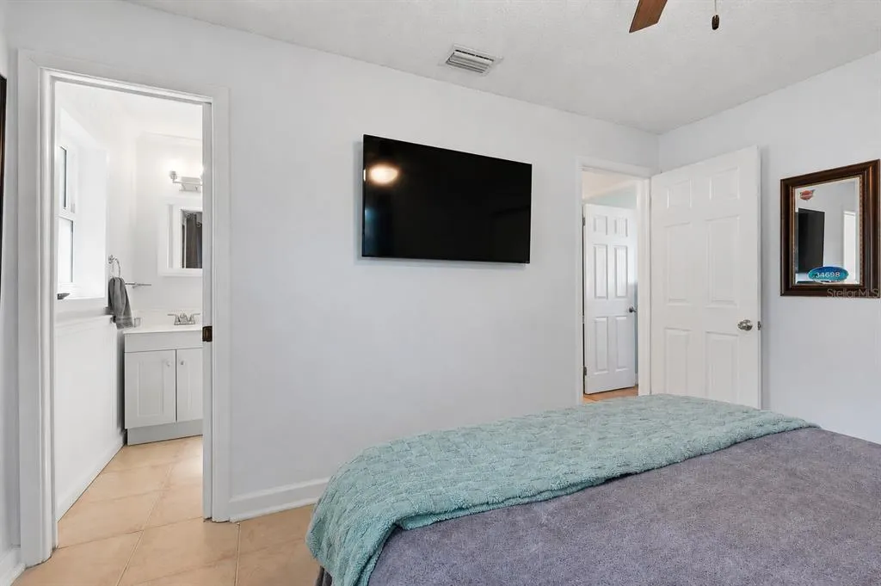

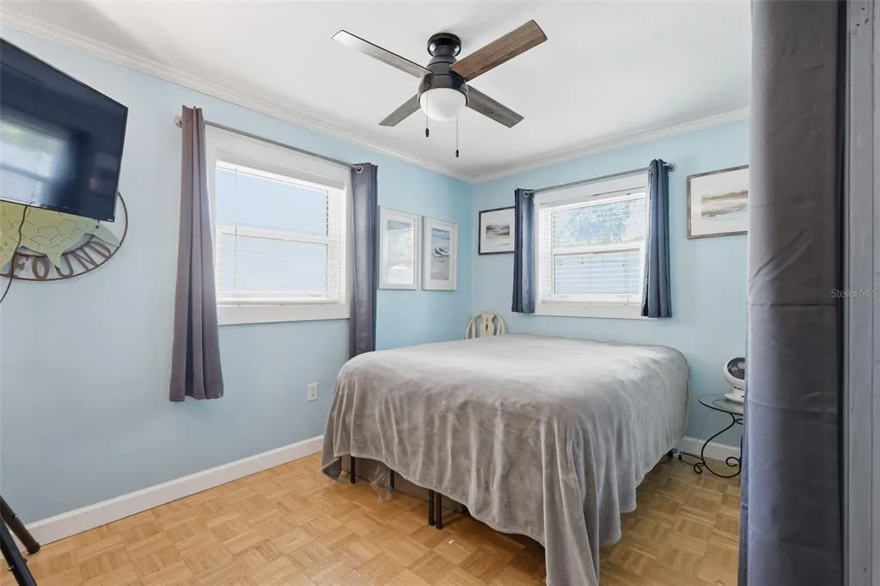



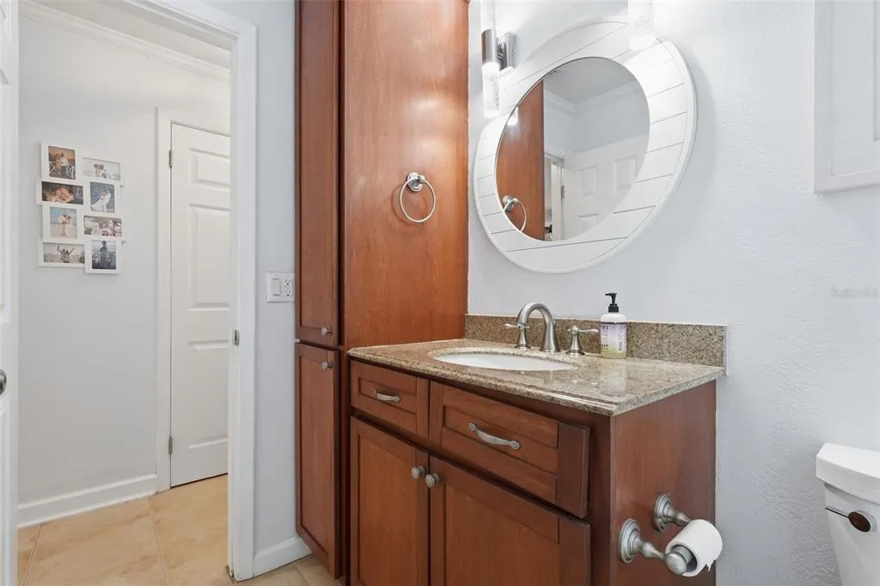





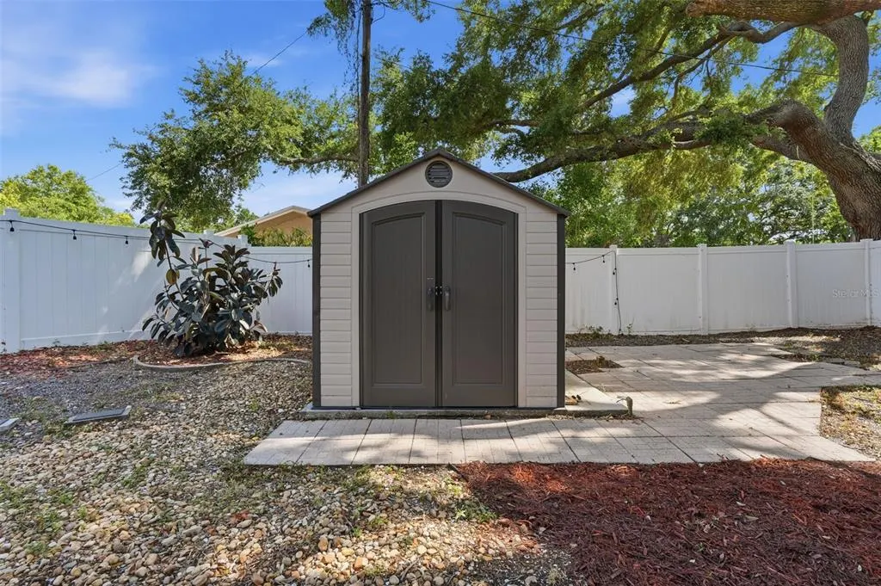
Under contract-accepting backup offers. MOTIVATED SELLERS! BRING YOUR OFFERS! Must see to truly appreciate! Step into this 3-bed, 2-bathroom slice of paradise nestled underneath grand oak trees in delightful Dunedin. This home has old Florida charm without sacrificing modern amenities. Located in the coveted GOLF CART ZONE in one of the most sought-after areas in the Tampa Bay region. Conveniently situated with a short golf cart ride or walk to everything that Dunedin has to offer but far enough away to have the peace and quiet when wanted. Open floor plan with tons of natural light. The cozy kitchen boasts granite countertops with stainless steel appliances, under-cabinet recessed lighting and a tavern-height breakfast bar. Through one of the two living areas, you’ll pass through double French doors to your roughly 19x35 enormous patio with a metal gazebo already included. That’s over 650 square feet of endless options. Plenty of space to put in an outdoor kitchen, hot tub, or both. You will also be able to cool off in the sparkling pool! The backyard is completely fenced in with 6ft vinyl privacy fence that keeps you totally secluded from neighbors and passersby. This home has been meticulously maintained and is turnkey ready! Major updates include a new roof and PGT hurricane-impact-resistant windows and doors in 2019. A new Carrier Infinity HVAC system in 2021, and a new Rheem hot water heater in 2023. The garbage disposal and dishwasher were also replaced in 2026. This gem also sits high and dry in an X non-evacuation flood zone. Located just .08 miles to TD Ballpark, where the Toronto Blue Jays play spring training games, 1 mile to downtown, where you can enjoy breweries, multiple restaurants and bars, shopping, and the beautiful Dunedin Marina. Along with multiple parks and the Pinellas Trail, you’ll never run out of things to do. Just a 15-minute drive to both Clearwater Beach and Honeymoon Island and everything else that Pinellas County has to offer. Don’t miss out on this one!
| Elementary School | Middle School | High School |
|---|---|---|
| Dunedin Elementary-PN Elementary School | Dunedin Highland Middle-PN Middle School | Dunedin High-PN High School |
| Price History | |
|---|---|
| 5/28/2026 | Listed $499,000 |
| 6/18/2026 | 2$489,000 |
| 7/8/2026 | 8$449,000 |
| 7/31/2026 | 1$444,000 |
| 8/13/2026 | 4$425,000 |
General Features
| Sewer | Public Sewer |
|---|---|
| Heating | Central |
| Cooling | Central Air |
| Utilities | Cable Connected,Electricity Connected,Water Connected |
| Roof | Shingle |
| Appliances | Dishwasher,Microwave,Range,Refrigerator |
| Patio/Porch Features | Front Porch,Patio,Rear Porch |
| Pool Features | Above Ground |
| Construction Materials | Stucco |
| Year Built | 1972 |
| Levels | One |
| Property Subtype | Single Family Residence |
| Tax Year | 2025 |
| Ownership | Fee Simple |
| County | Pinellas |
| New Construction | false |
| Property Type | Residential |
| Subdivision Name | HIGHLAND ESTATES |
| Facing Direction | South |
| Garage Y/N | false |
| Other Structures | Gazebo,Shed(s) |
| Total Rooms | 3 |
| Full Baths | 2 |
| Status | Pending |
| Directions | Head toward Main St 177 ft Turn left onto Main St 0.1 mi Turn right onto Douglas Ave 0.5 mi Turn left onto Beltrees St 0.8 mi Turn right onto Patricia Ave 0.3 mi Turn left onto Lexington Dr Destination will be on the right |
| High School | Dunedin High-PN |
| City | DUNEDIN |
| Senior Community Y/N | false |
| MLS Area | 34698 - Dunedin |
| Lot Size Units | Square Feet |
| Lot Size Square Feet | 7658 |
| Carport Y/N | false |
| Listing Terms | Cash,Conventional,FHA,VA Loan |
| Elementary School | Dunedin Elementary-PN |
| Land Lease Y/N | false |
| Tax Annual Amount | 2459 |
| Middle/Junior High School | Dunedin Highland Middle-PN |
| Additional Parcels Y/N | false |
| Lease Considered Y/N | true |
| Building Area Units | Square Feet |
| Living Area Units | Square Feet |
| Standard Status | Active Under Contract |
| Occupancy Type | Owner |
| Tax Lot | 72 |
| Virtual Tour | https://youtube.com/shorts/AAprEVBQvjU?feature=share |
| Legal Description | HIGHLAND ESTATES LOT 72 |
| Minimum Lease | No Minimum |
| Water Access Y/N | false |
| Water View Y/N | false |
| Flood Zone Code | X |
| In Law Suite YN | false |
| Flood Zone Code X | Yes |
Interior Features
| Interior Amenities | Ceiling Fan(s),Crown Molding,Eating Space In Kitchen,Kitchen/Family Room Combo,Stone Counters |
|---|---|
| Flooring | Tile,Vinyl |
| Furnished Y/N | Unfurnished |
| Air Conditioning Y/N | true |
| Heating Y/N | true |
| Fireplace Y/N | false |
| Laundry Features | Inside,Laundry Room |
| Total Bedrooms | 3 |
| LivingAreaSource | Public Records |
| Total Baths | 2 |
Exterior Features
| Exterior Amenities | French Doors,Lighting,Private Mailbox,Private Yard,Rain Gutters,Sidewalk,Storage |
|---|---|
| Fencing | Fenced,Vinyl |
| Parking Features | Driveway |
| Water Source | Public |
| Lot Size Area | 7658 |
| Foundation Details | Slab |
| Building Area Total | 1422 |
| Lot Size Acres | 0.18 |
| Road Surface Type | Paved |
| Private Pool | true |
| Waterfront Y/N | false |
Amenities
- Foreclosure
- Views
- Short Sale
- New Construction
- Adult 55+
- Lease To Own
- No HOA Fees
- Furnished
- Primary On Main
- Air Conditioning
- Seller Finance
- Green
- Fixer Upper
- Horse
- Golf
- Fireplace
- Deck
- Garage
- Basement
- Pool
Property vs Single Family Average in 34698
Price
Taxes
Year Built

 Copyright © MFRMLS.com All information deemed reliable but not guaranteed. All properties are subject to prior sale, change or withdrawal. Neither listing broker(s) or information provider(s) shall be responsible for any typographical errors, misinformation, misprints and shall be held totally harmless. Listing(s) information is provided for consumers personal, non-commercial use and may not be used for any purpose other than to identify prospective properties consumers may be interested in purchasing. Information on this site was last updated Last updated on September 13, 2026 11:03 PM UTC The listing information on this page last changed on Last updated on September 13, 2026 11:03 PM UTCd. The data relating to real estate for sale on this website comes in part from the Internet Data Exchange program of MFR MLS.
All information deemed reliable but not guaranteed. All properties are subject to prior sale, change or withdrawal. Neither listing broker(s) or information provider(s) shall be responsible for any typographical errors, misinformation, misprints and shall be held totally harmless. Listing(s) information is provided for consumers personal, non-commercial use and may not be used for any purpose other than to identify prospective properties consumers may be interested in purchasing.
Updated on September 13, 2026 11:03 PM UTC
Copyright © MFRMLS.com All information deemed reliable but not guaranteed. All properties are subject to prior sale, change or withdrawal. Neither listing broker(s) or information provider(s) shall be responsible for any typographical errors, misinformation, misprints and shall be held totally harmless. Listing(s) information is provided for consumers personal, non-commercial use and may not be used for any purpose other than to identify prospective properties consumers may be interested in purchasing. Information on this site was last updated Last updated on September 13, 2026 11:03 PM UTC The listing information on this page last changed on Last updated on September 13, 2026 11:03 PM UTCd. The data relating to real estate for sale on this website comes in part from the Internet Data Exchange program of MFR MLS.
All information deemed reliable but not guaranteed. All properties are subject to prior sale, change or withdrawal. Neither listing broker(s) or information provider(s) shall be responsible for any typographical errors, misinformation, misprints and shall be held totally harmless. Listing(s) information is provided for consumers personal, non-commercial use and may not be used for any purpose other than to identify prospective properties consumers may be interested in purchasing.
Updated on September 13, 2026 11:03 PM UTC
 Copyright Southeast Florida Multiple Listing Service © 2026. Accuracy of listing information is not guaranteed. Listing information is provided for personal consumer, non-commercial use, solely to identify potential properties for potential purchase. All other use is strictly prohibited, is a violation of the terms of use, and may violate federal and state law.
Data Last Updated: September 13, 2026 11:51 PM UTC
Copyright Southeast Florida Multiple Listing Service © 2026. Accuracy of listing information is not guaranteed. Listing information is provided for personal consumer, non-commercial use, solely to identify potential properties for potential purchase. All other use is strictly prohibited, is a violation of the terms of use, and may violate federal and state law.
Data Last Updated: September 13, 2026 11:51 PM UTC
 All information regarding a property for sale, rental or financing, school information and public tax records is from sources deemed reliable; PROVIDED, HOWEVER, that representations and warranties are not made about the accuracy thereof, and such information is subject to errors, omissions, updates, modifications, changes of price, rent rates, commissions, prior sales, leases or financing, changes in school boundaries, or withdrawal without notice. All information displayed on this Website should
 © 2026 Florida Gulf Coast MLS (FGCMLS) Information deemed reliable, but not guaranteed. The IDX data relating to real estate for sale on this web site comes in part from the Florida Gulf Coast Multiple Listing Service. The information being provided is for consumers' personal, non-commercial use and may not be used for any purpose other than to identify prospective properties consumers may be interested in purchasing. Information is deemed reliable but not guaranteed.
